
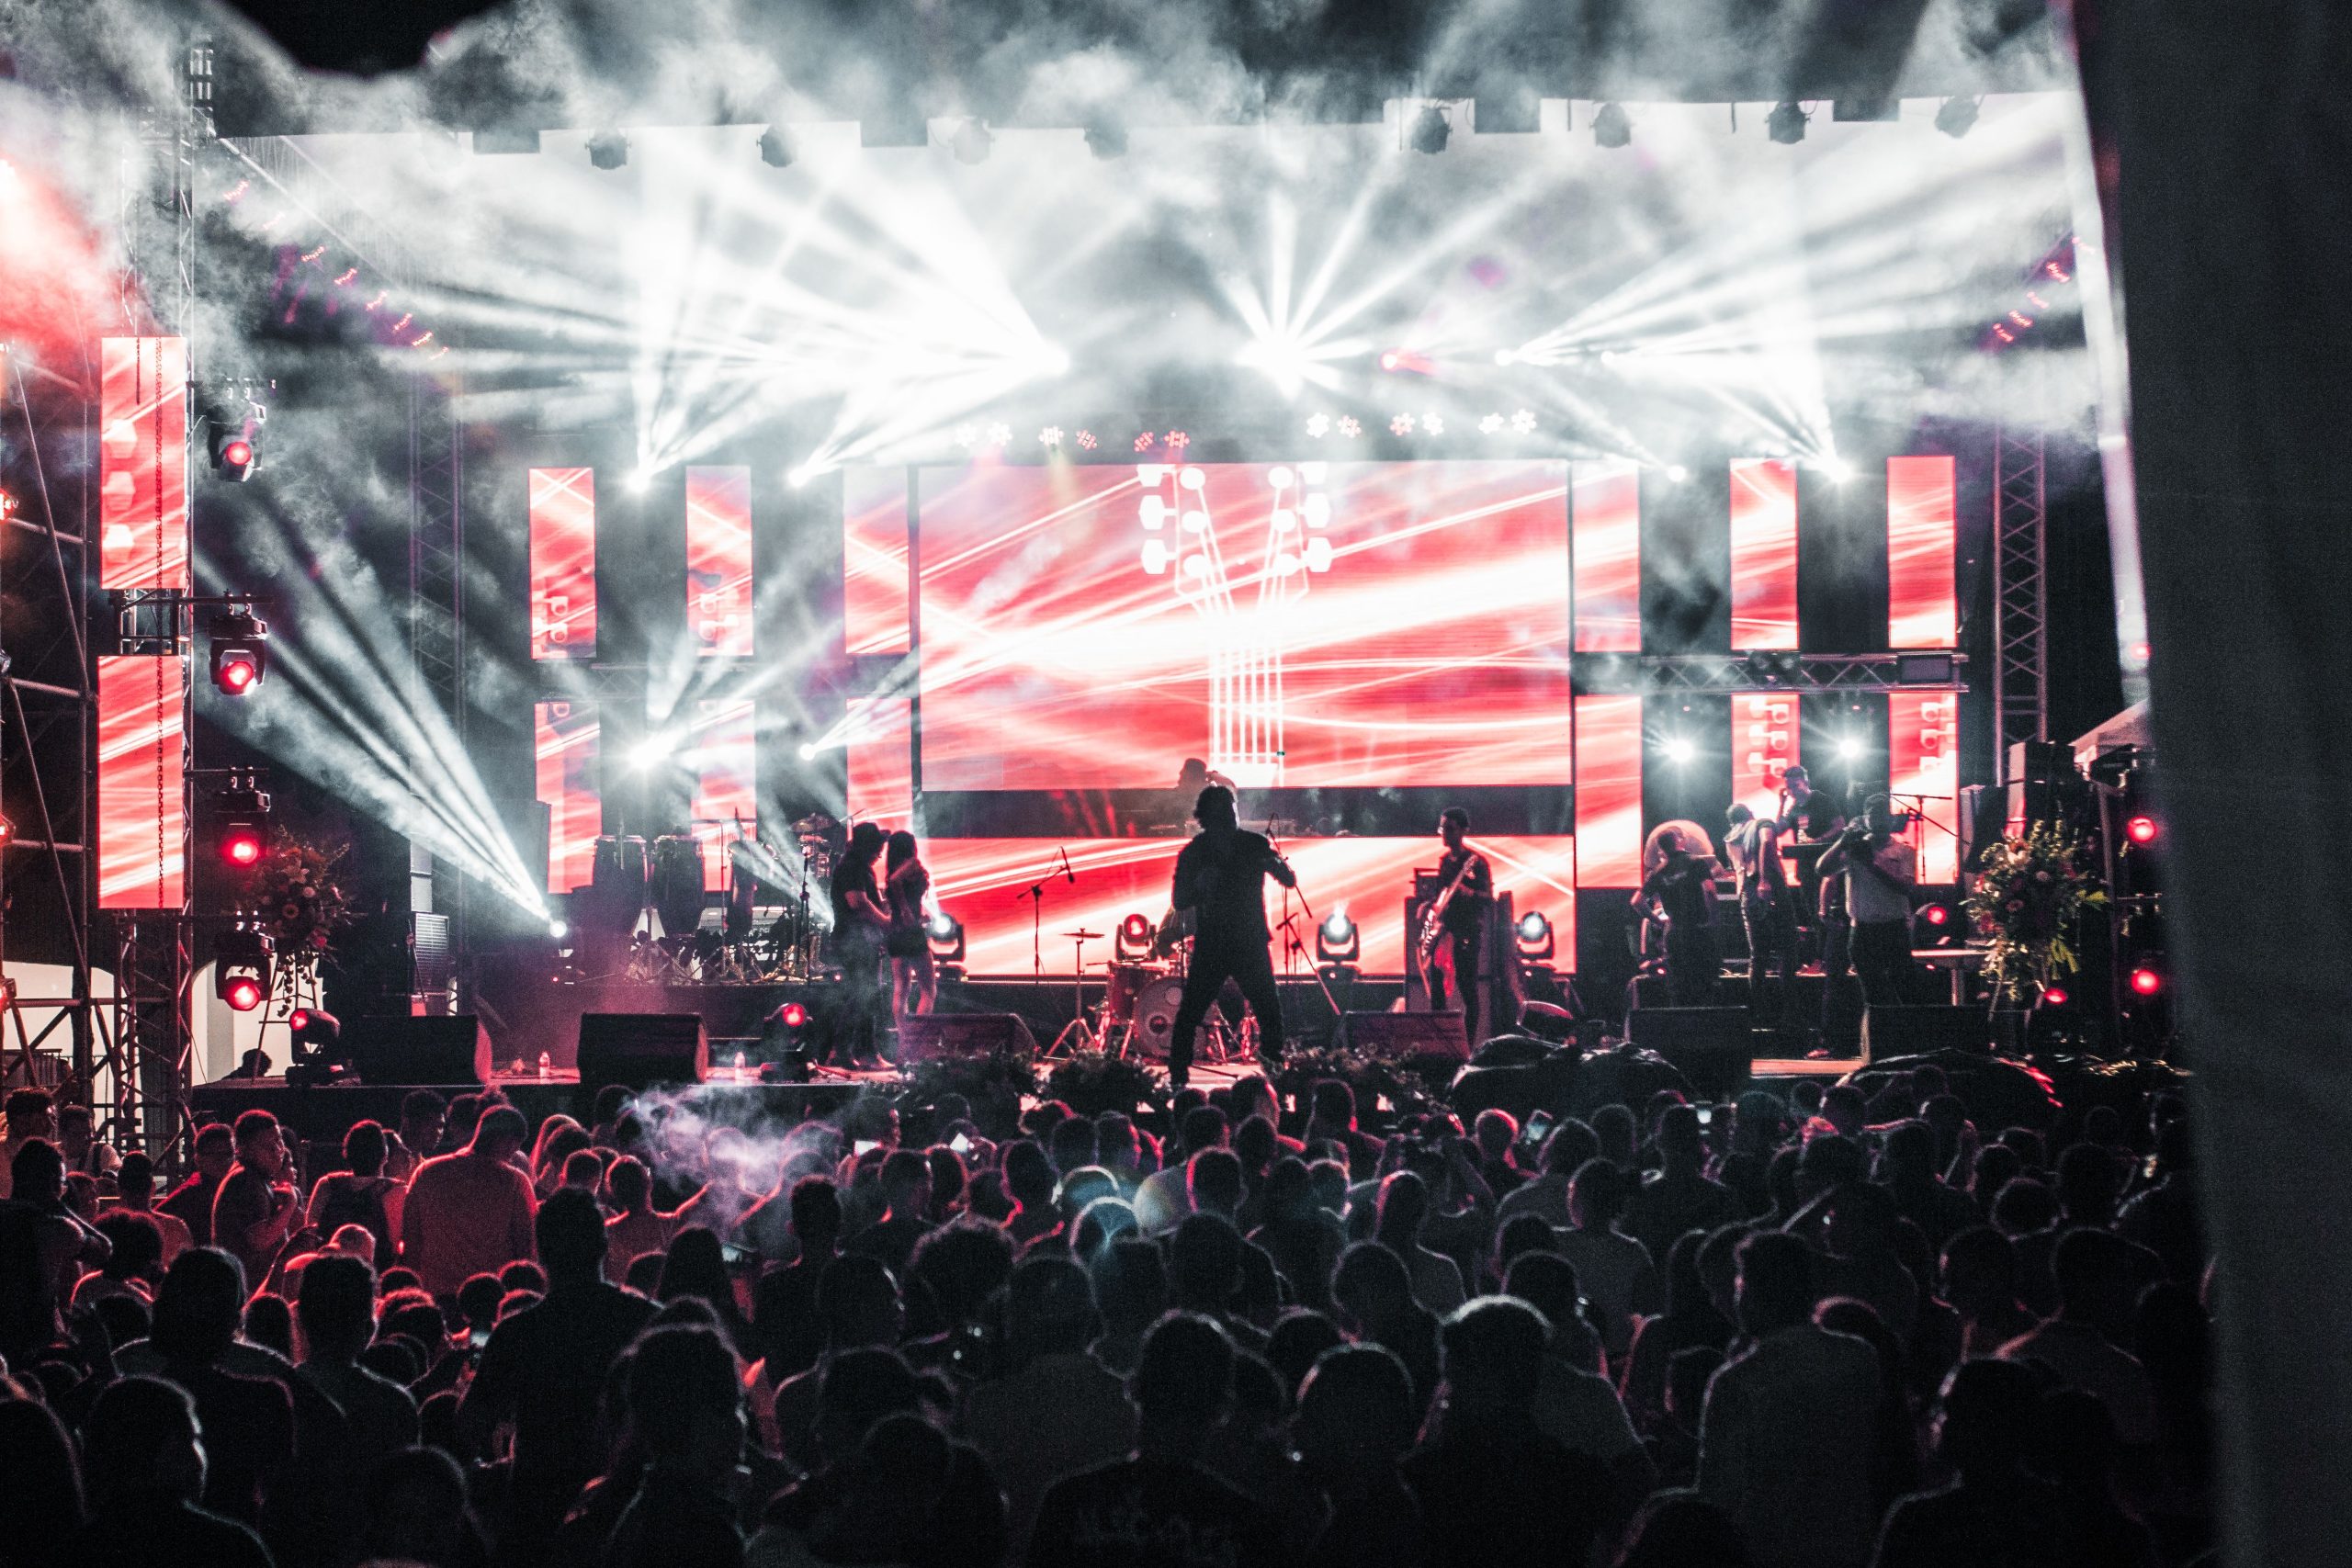
Outdoor performances work best when the audience stops noticing the infrastructure. They should be able to see the stage without craning their necks, move without negotiating cables, hear without being overwhelmed, and find shelter before a weather problem becomes an emergency. That quiet experience is the result of deliberate planning, not simply a pleasant piece of land and a temporary stage.
The surface beneath the audience and performers matters more than it may first appear. A level, slip-resistant platform helps with walking, seating, equipment movement, and access routes; materials such as composite decking may be considered where a durable outdoor surface is appropriate, provided the selected system is installed to its structural, drainage, and manufacturer requirements. The material choice is only one part of the answer: the whole site needs to work as a connected system.
Table of Contents
- Start with the site, not the stage
- Design for how audiences actually behave
- Make access part of the main plan
- Separate technical work from public movement
- Treat weather as an operating condition
- A practical planning checklist
- Test the plan before the gates open
- Frequently asked questions
Start with the site, not the stage
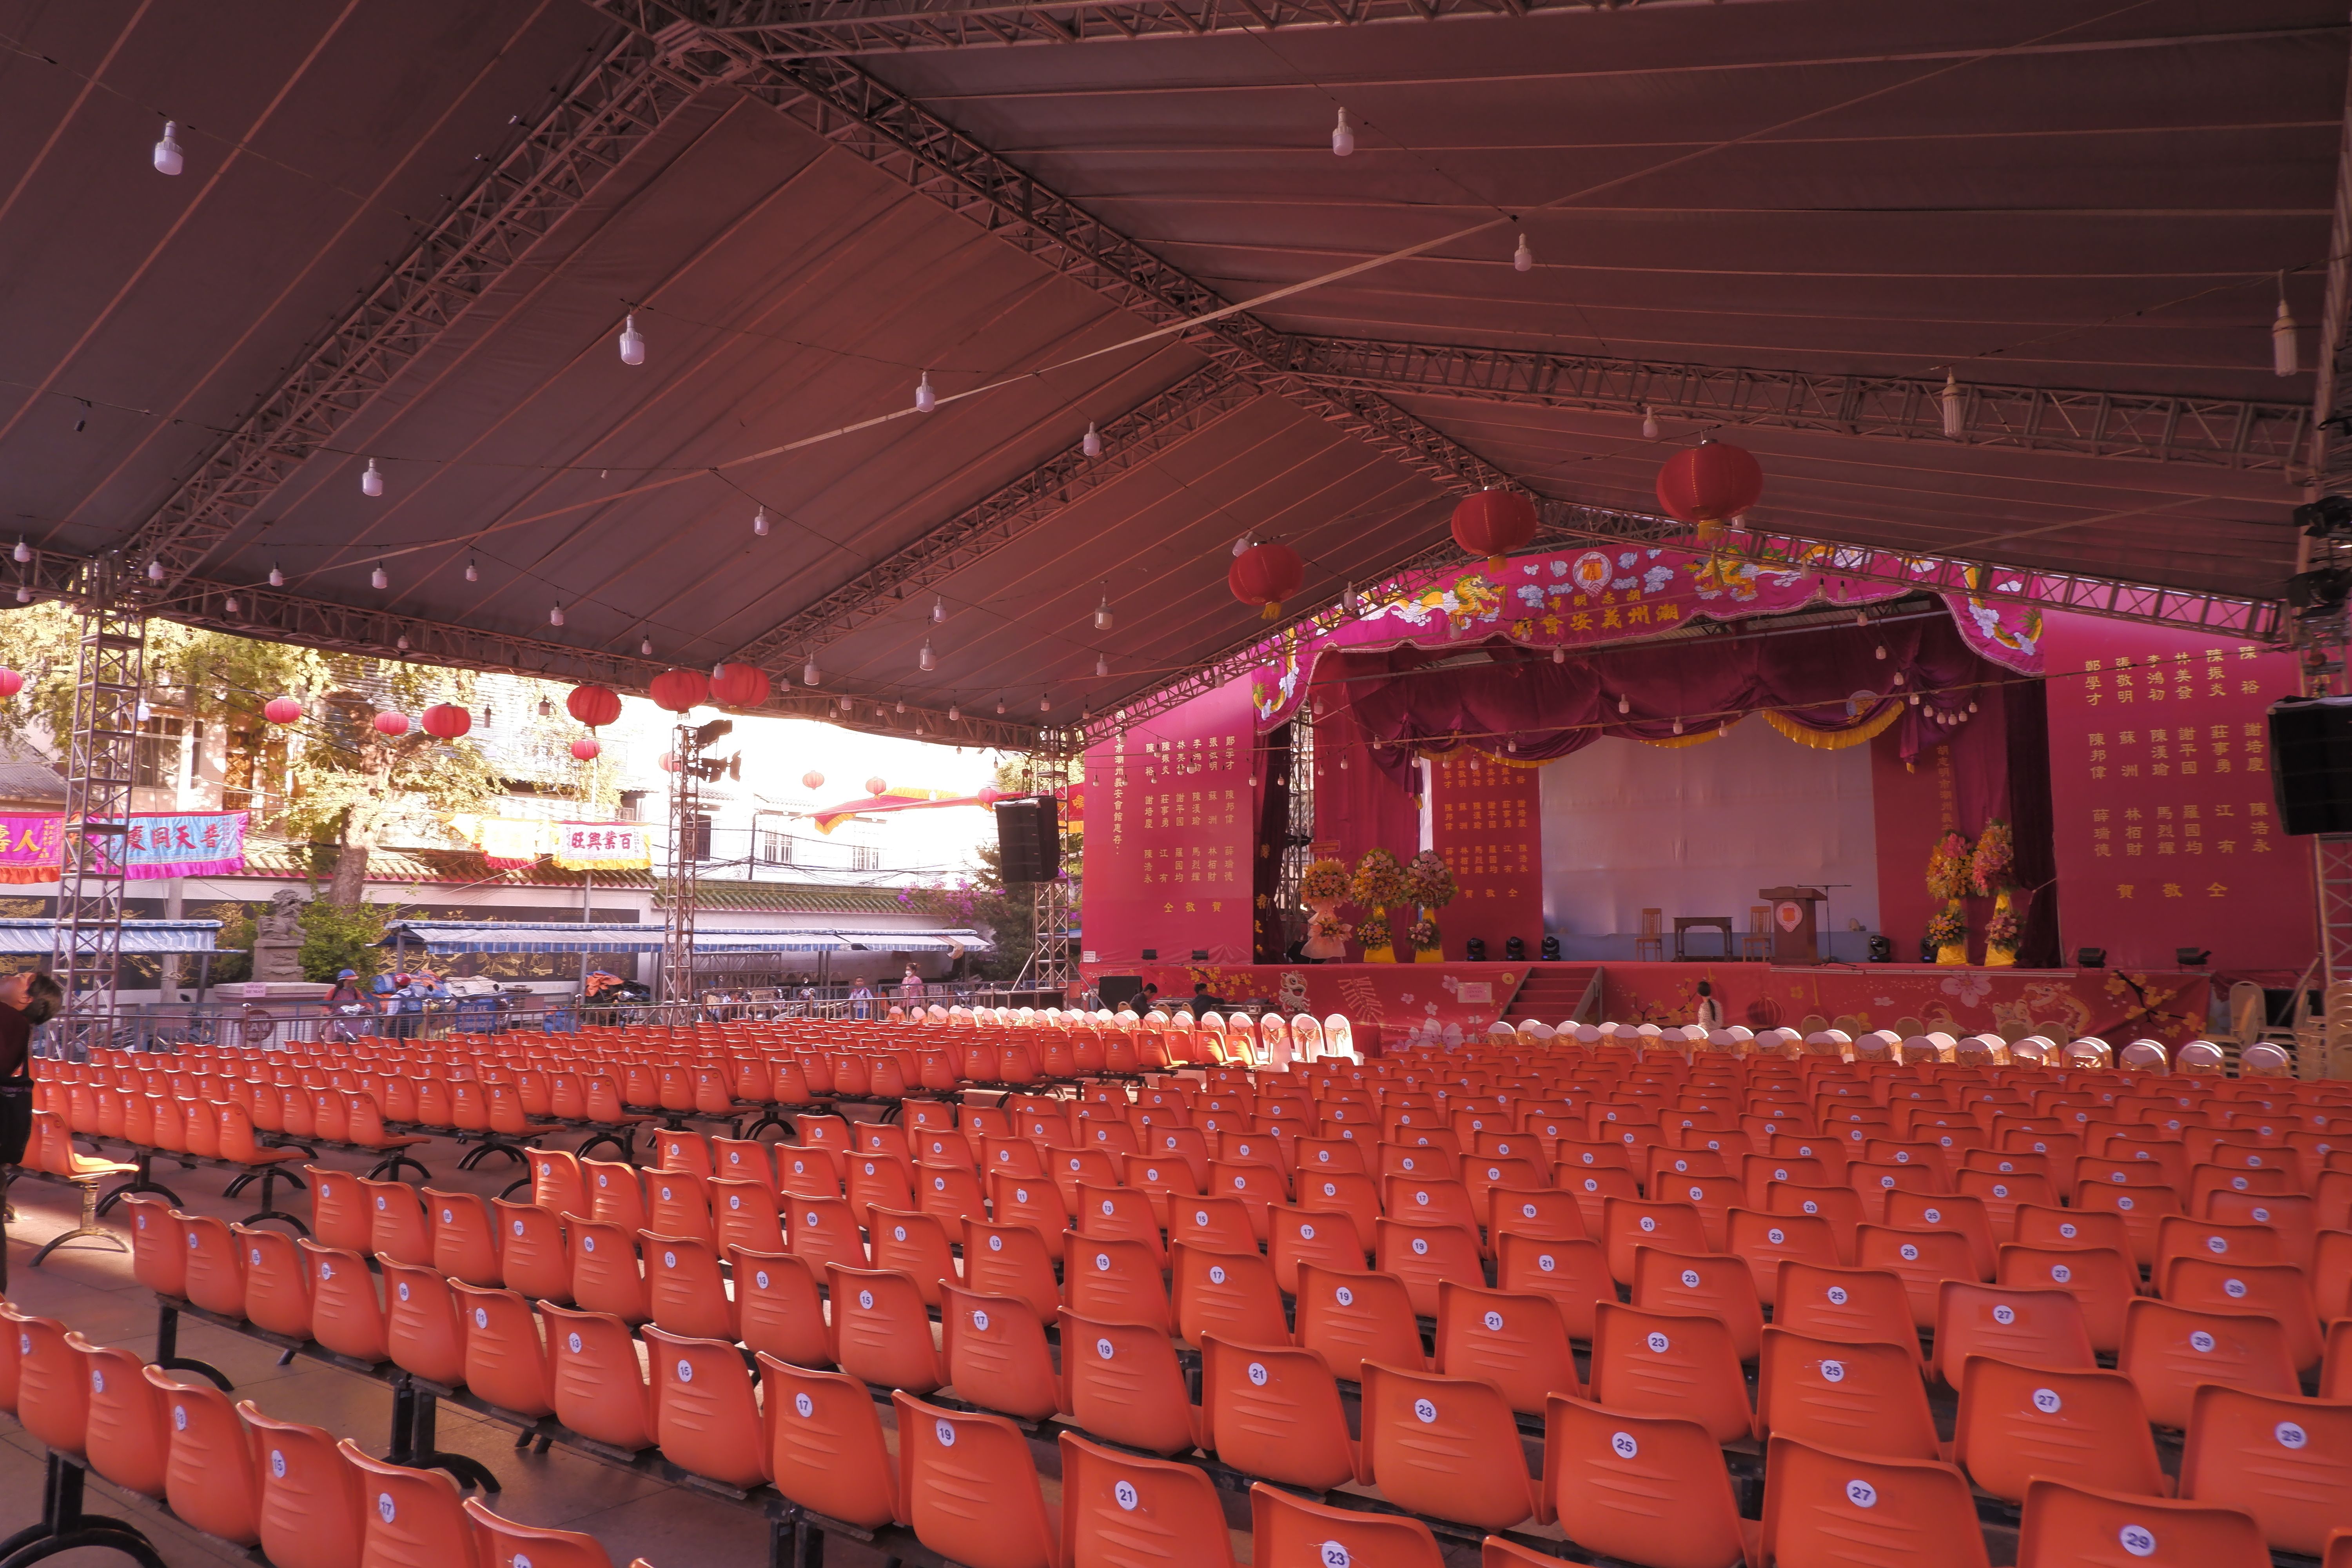
The most attractive location is not automatically the safest one. Before choosing a stage orientation, map the pedestrian approaches, vehicle access, emergency routes, drainage, nearby buildings, utilities, trees, slopes, and areas that could become muddy or slippery. A site that feels spacious when empty can become cramped once seating, queues, toilets, concessions, production vehicles, and cable runs are added.
Draw the event in layers:
- Public layer: entrances, ticketing, seating, standing areas, concessions, toilets, first aid, and exits.
- Performance layer: stage, backstage, artist access, instrument storage, and crew circulation.
- Service layer: generators, production vehicles, loading zones, waste collection, and technical compounds.
- Emergency layer: unobstructed egress, responder access, assembly points, and weather shelters.
Do not let these layers compete for the same narrow corridor. The route used to deliver a speaker cabinet should not also be the only path for a parent pushing a stroller. Likewise, a fire lane should not become overflow space for queues or merchandise.
Design for how audiences actually behave
Audience comfort is a safety feature. People who are hot, unable to see, thirsty, or unsure where to go are more likely to stand in aisles, gather at shade edges, or move suddenly when a performance ends. Good design anticipates those small decisions before they become crowd-management problems.
Plan seating and standing areas around five practical questions:
- Can people see the performance without standing on chairs or drifting into circulation lanes?
- Are there shaded or sheltered places for people who cannot remain in direct sun?
- Can a person leave their place and reach a toilet, water point, or first-aid station without crossing the busiest flow?
- Are aisles and walking surfaces still clear after bags, coats, mobility devices, and spilled drinks appear?
- Does the layout remain comfortable after sunset, when contrast, glare, and uneven ground become harder to judge?
Seating should be stable and easy to identify. Numbered rows help with wayfinding, while consistent aisle widths make it easier for staff to direct people without shouting over the performance. For standing audiences, use visible boundaries and leave deliberate relief areas rather than allowing the crowd to press against barriers, speaker stacks, or the stage apron.
Small comforts have an outsized effect: drinking water, enough toilets, places to sit away from the main audience, and lighting that reveals steps without shining into performers’ eyes. I would prioritize these before decorative features. A beautiful venue with no practical pause point is not comfortable; it is merely photogenic.
Make access part of the main plan
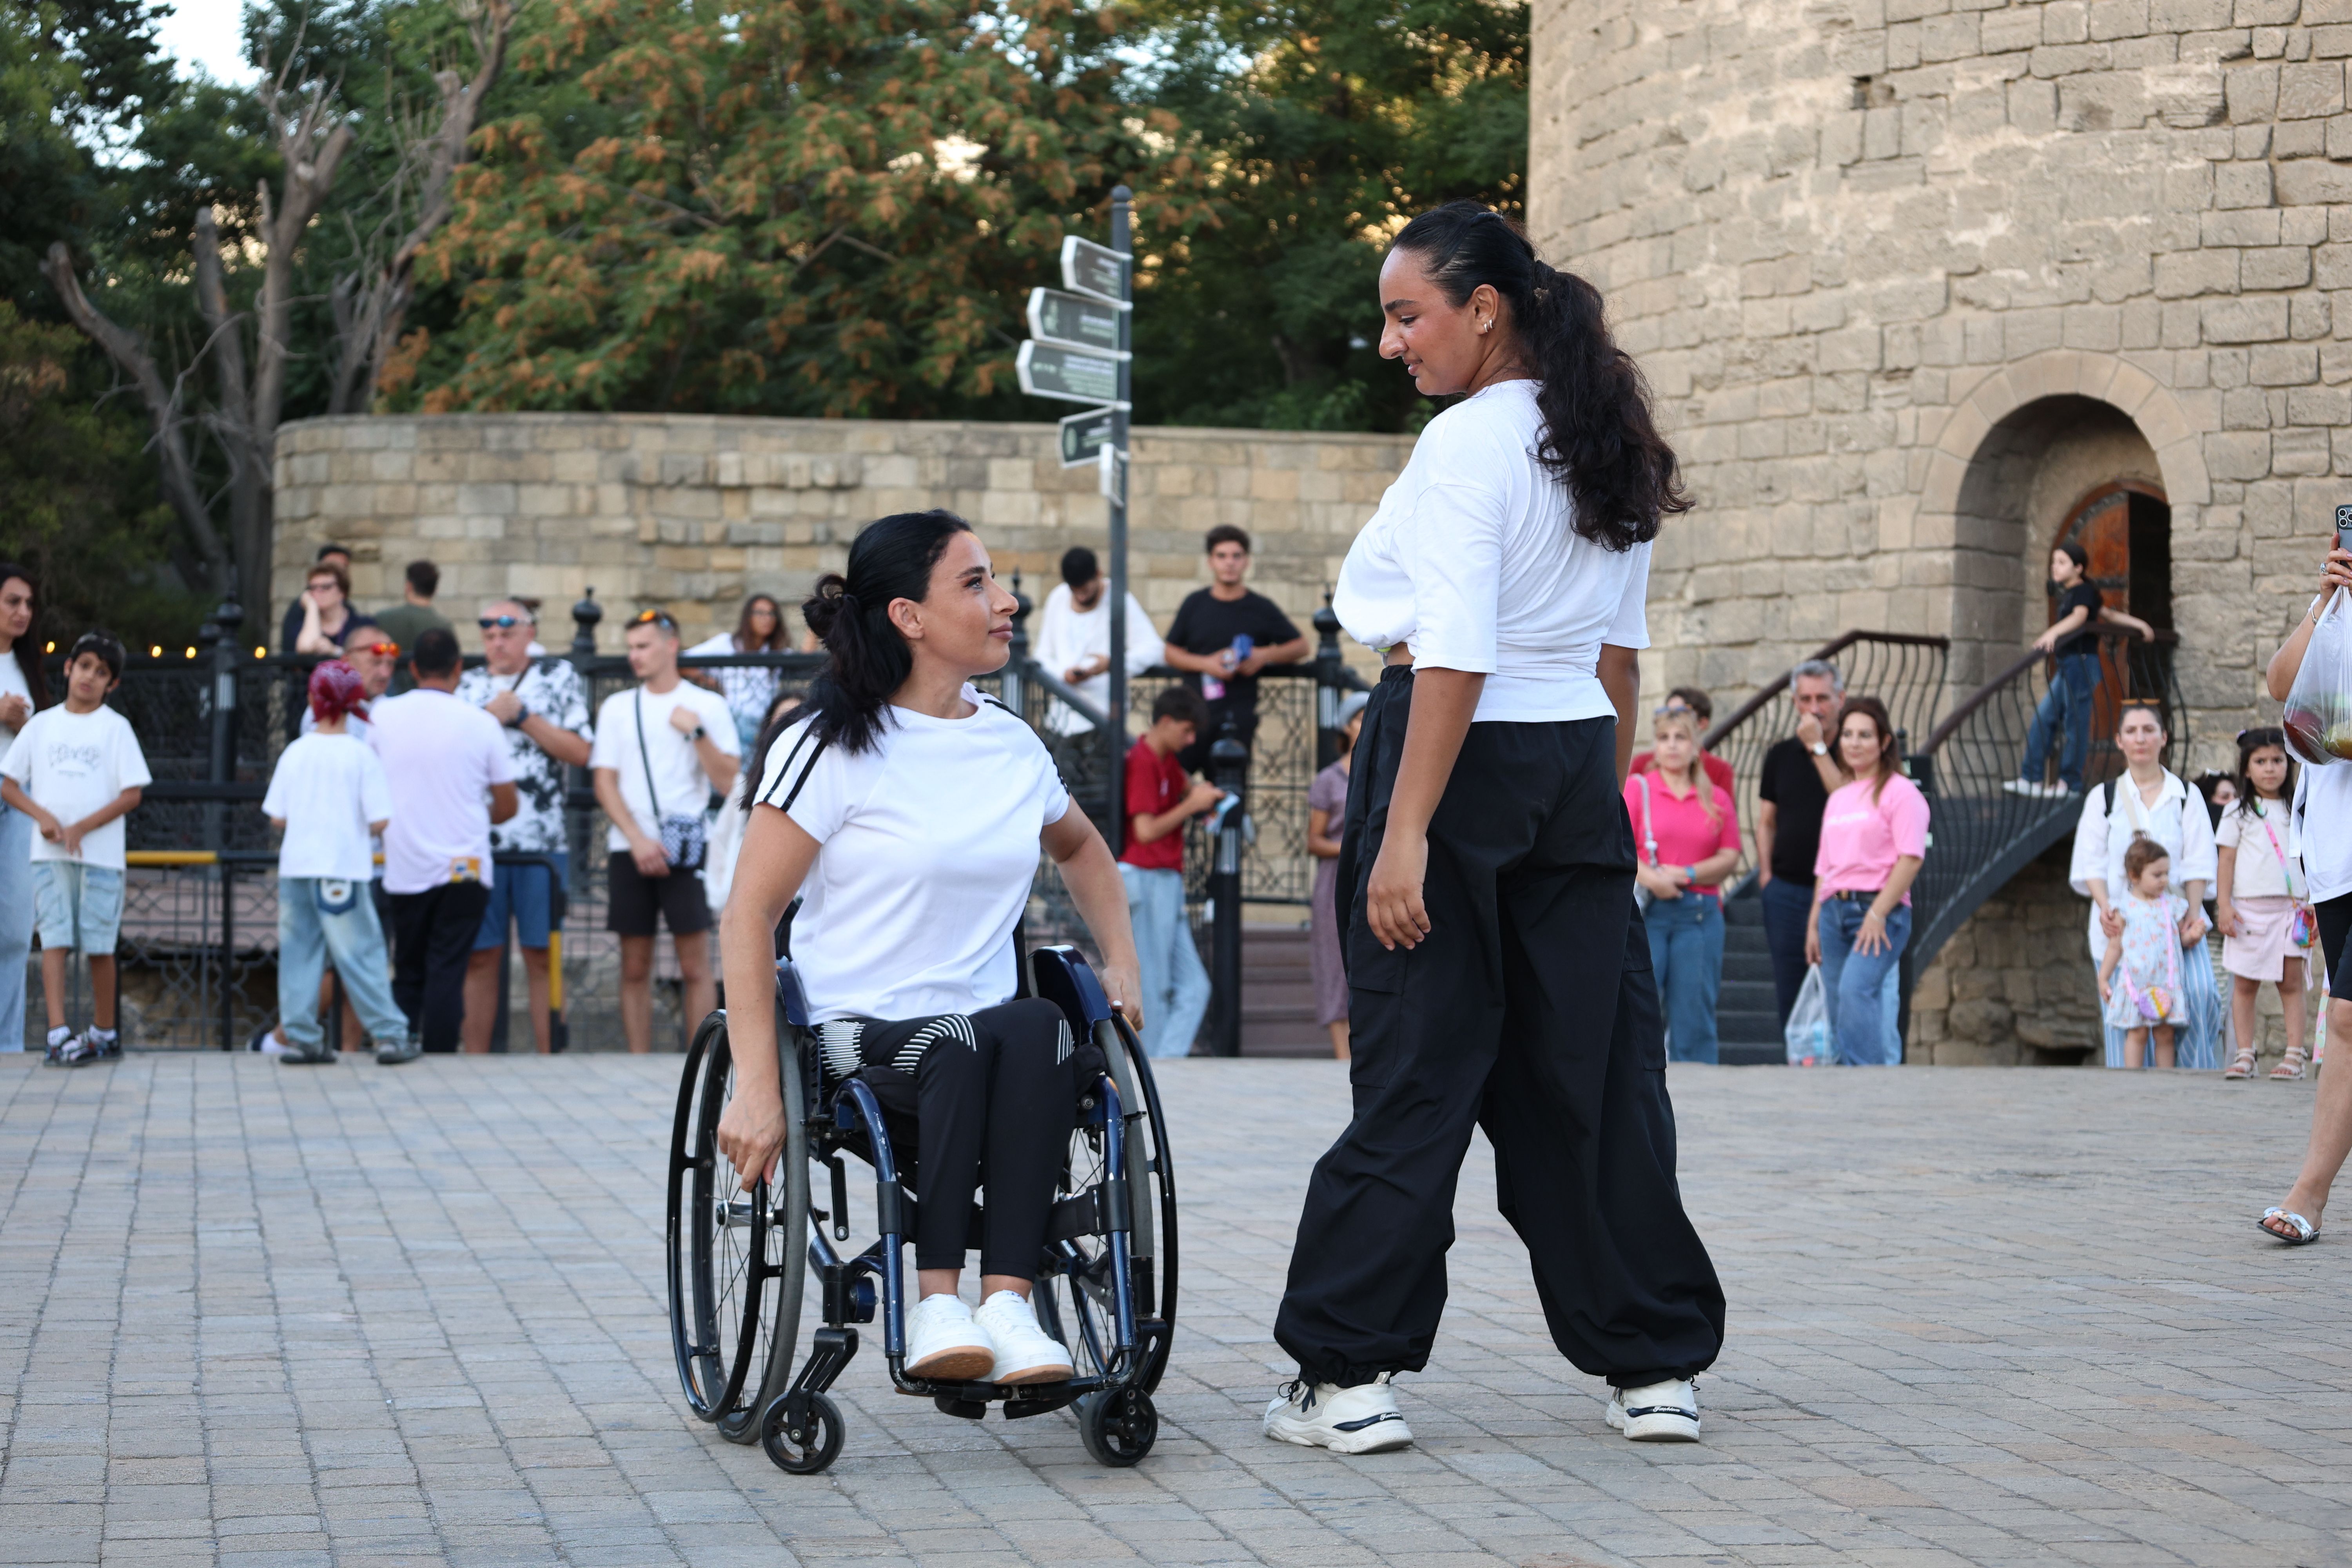
Accessibility should not mean placing one platform at the back of the field and calling the job finished. The U.S. Department of Justice’s 2010 ADA Standards for Accessible Design address dispersed wheelchair spaces, companion seating, accessible routes, and comparable views in assembly areas. Even when a different local law applies, the principle is useful: access should connect the arrival point, viewing area, facilities, and exit as one continuous experience.
Check the route in both directions. A path that works during setup may be blocked by a queue at the entrance or a crowd gathered beside the stage later. Use firm, stable surfaces; avoid abrupt level changes; protect ramps from runoff; and keep temporary cable covers low-profile and securely fixed. Signage should be readable, placed where a person can make a decision before reaching a junction, and backed up by staff who know the route.
Accessible seating also needs a sightline. A wheelchair user should not be placed behind a standing crowd, a fence, or a tall control position. Provide companion spaces beside or close to accessible locations, and consider people who need an aisle seat, a quieter position, shade, or space for a service animal. Accessibility is not a special route through the leftovers of the layout. It is a test of whether the layout works at all.
Separate technical work from public movement
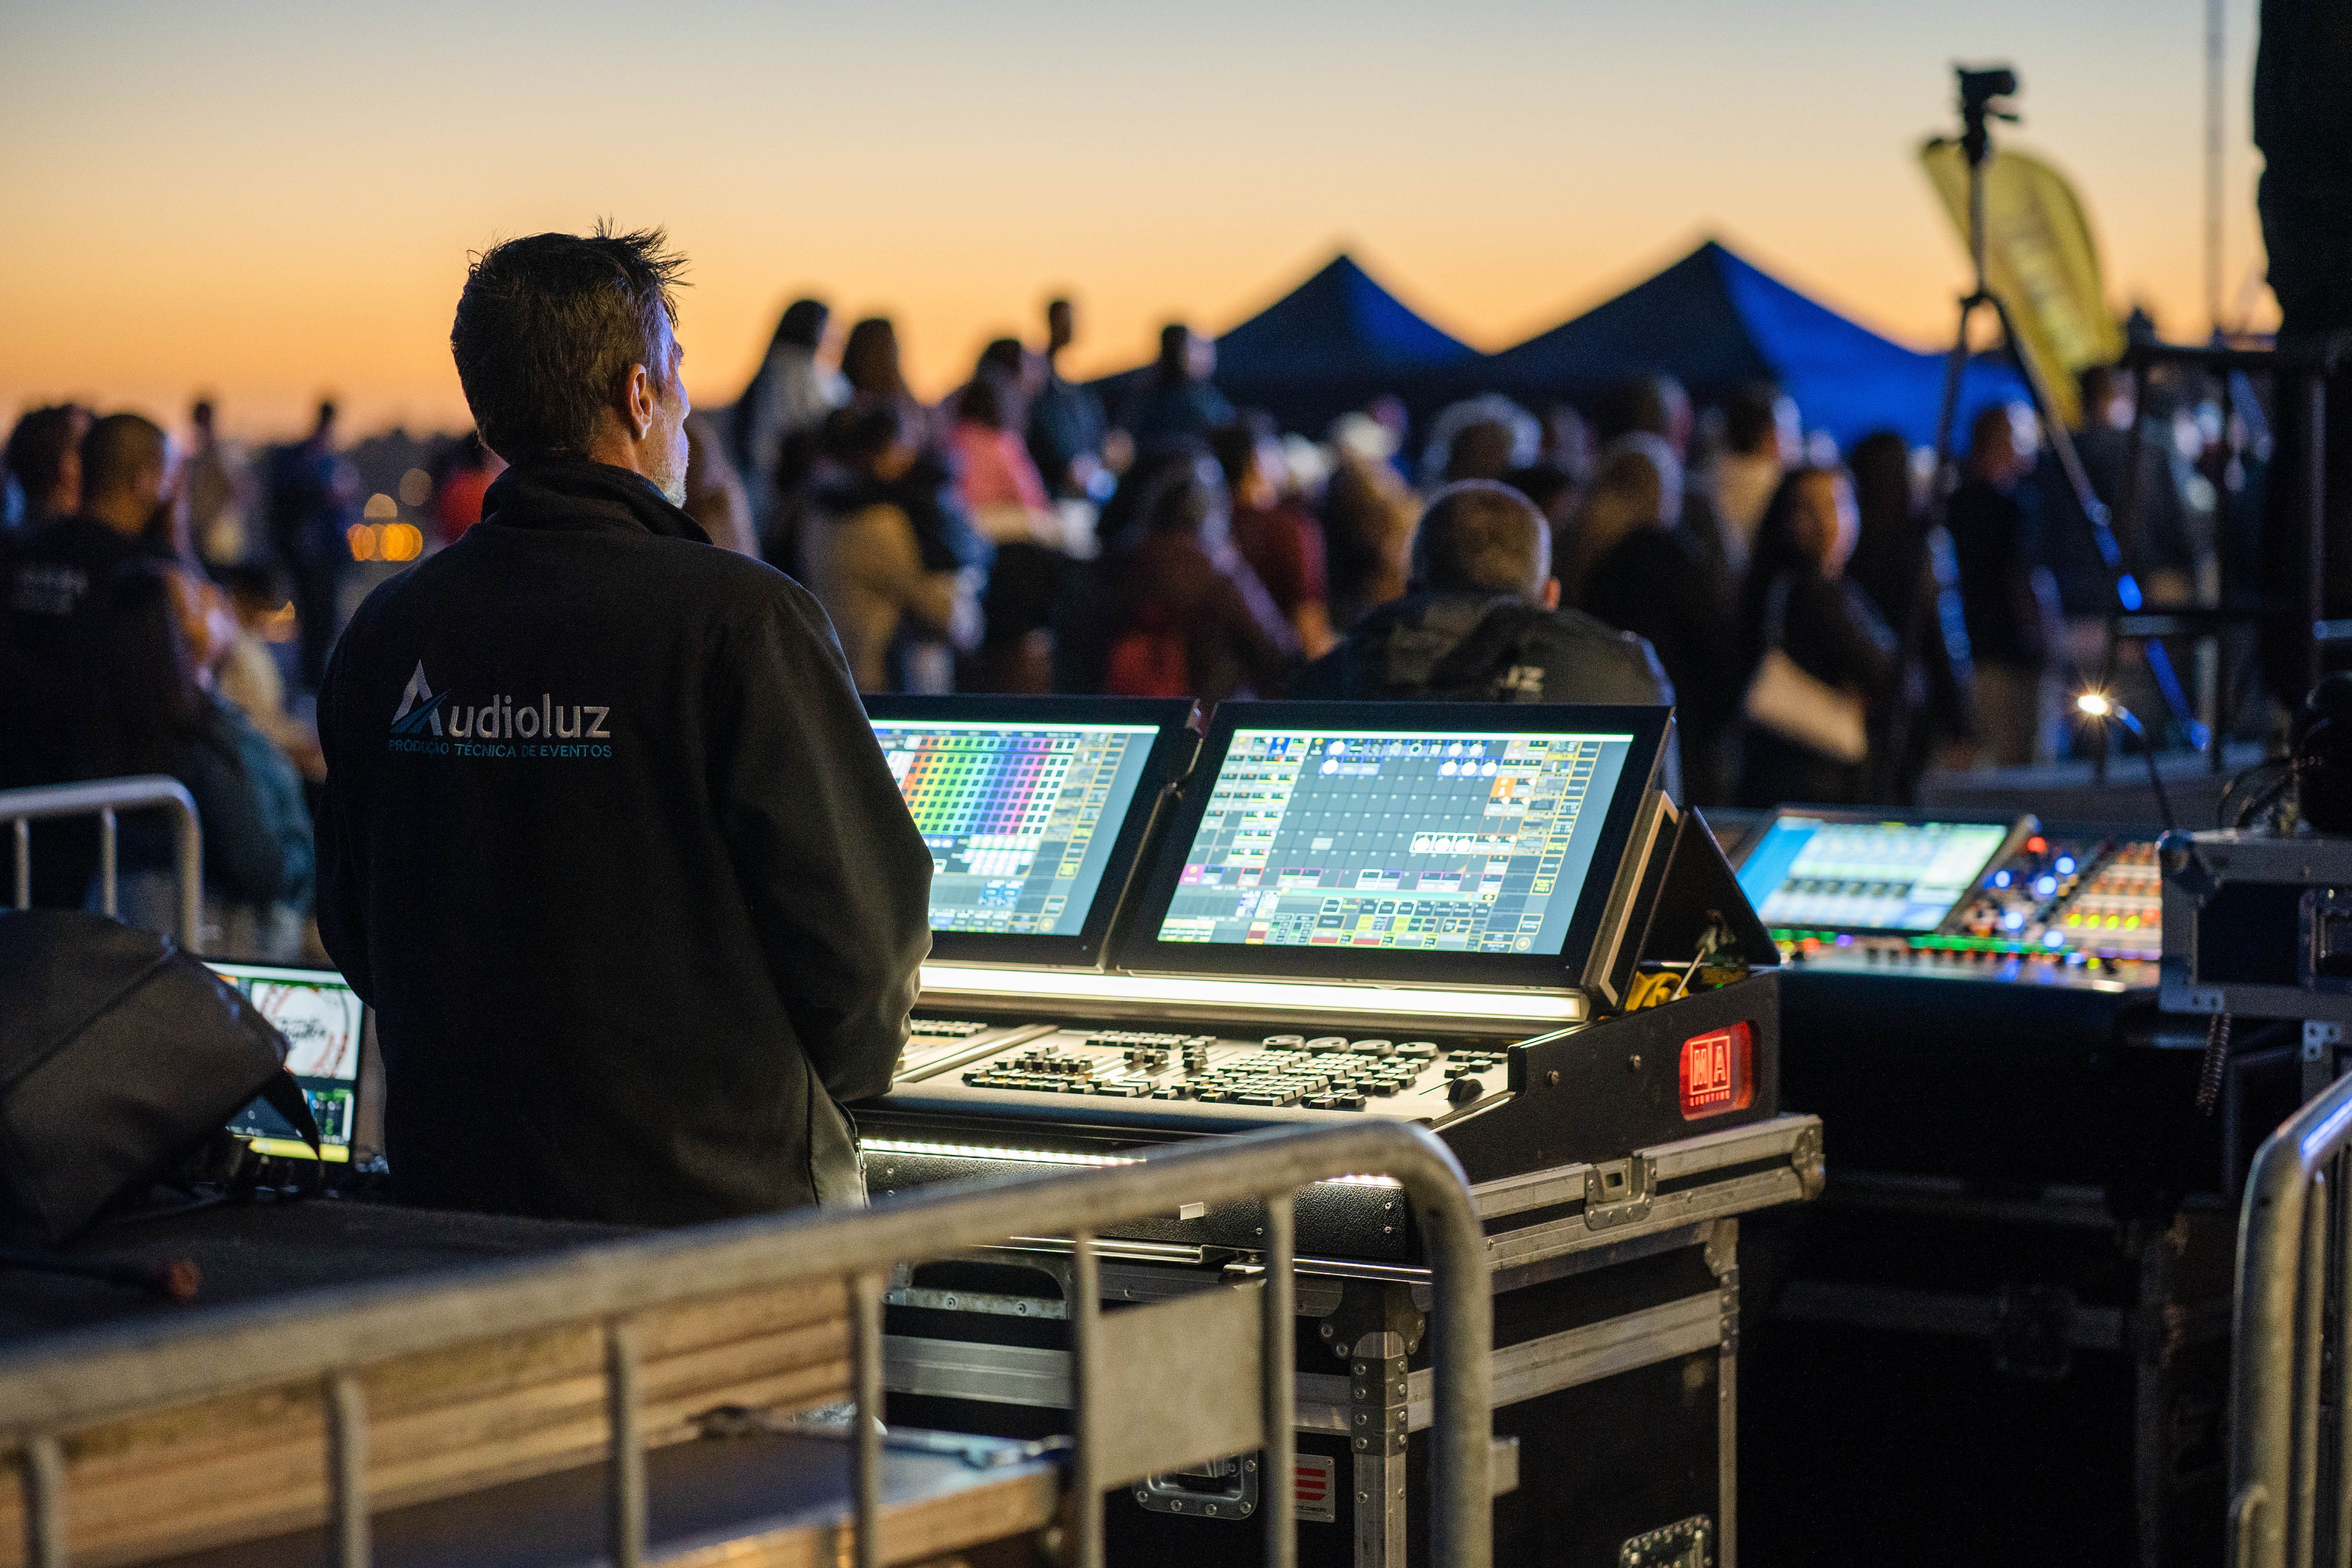
Outdoor production combines temporary structures, lifting, power, vehicles, cables, lighting, sound equipment, and changing weather. The Occupational Safety and Health Administration’s performing-arts hazard guidance identifies falls, struck-by incidents, electrical hazards, means of egress, and material handling among the issues that deserve formal attention. Its basic lesson is simple: identify hazards before the crew is under show-time pressure.
Create a production compound that the audience cannot casually enter. Keep loading and unloading on a controlled route, schedule vehicle movements outside audience arrival where possible, and use a spotter when vehicles reverse or equipment crosses a pedestrian path. Mark the boundary clearly; a small sign is not enough if the boundary is easy to step over.
Power and cabling deserve their own inspection:
- Protect cables from crushing, water, trip hazards, and unauthorized access.
- Keep distribution equipment dry and away from standing water.
- Separate generator exhaust and fuel operations from occupied areas and ignition sources.
- Use suitable covers at crossings and check that covers have not shifted.
- Leave emergency exits, access lanes, and fire equipment visible and reachable.
Lighting is not only a visual effect. Low-level path lighting should reveal changes in level, aisle edges, steps, barriers, and toilet routes without creating glare. Test the venue from audience eye level, not just from the lighting desk. The dark patch that looks atmospheric from the stage can be a serious fall risk from row twelve.
Treat weather as an operating condition
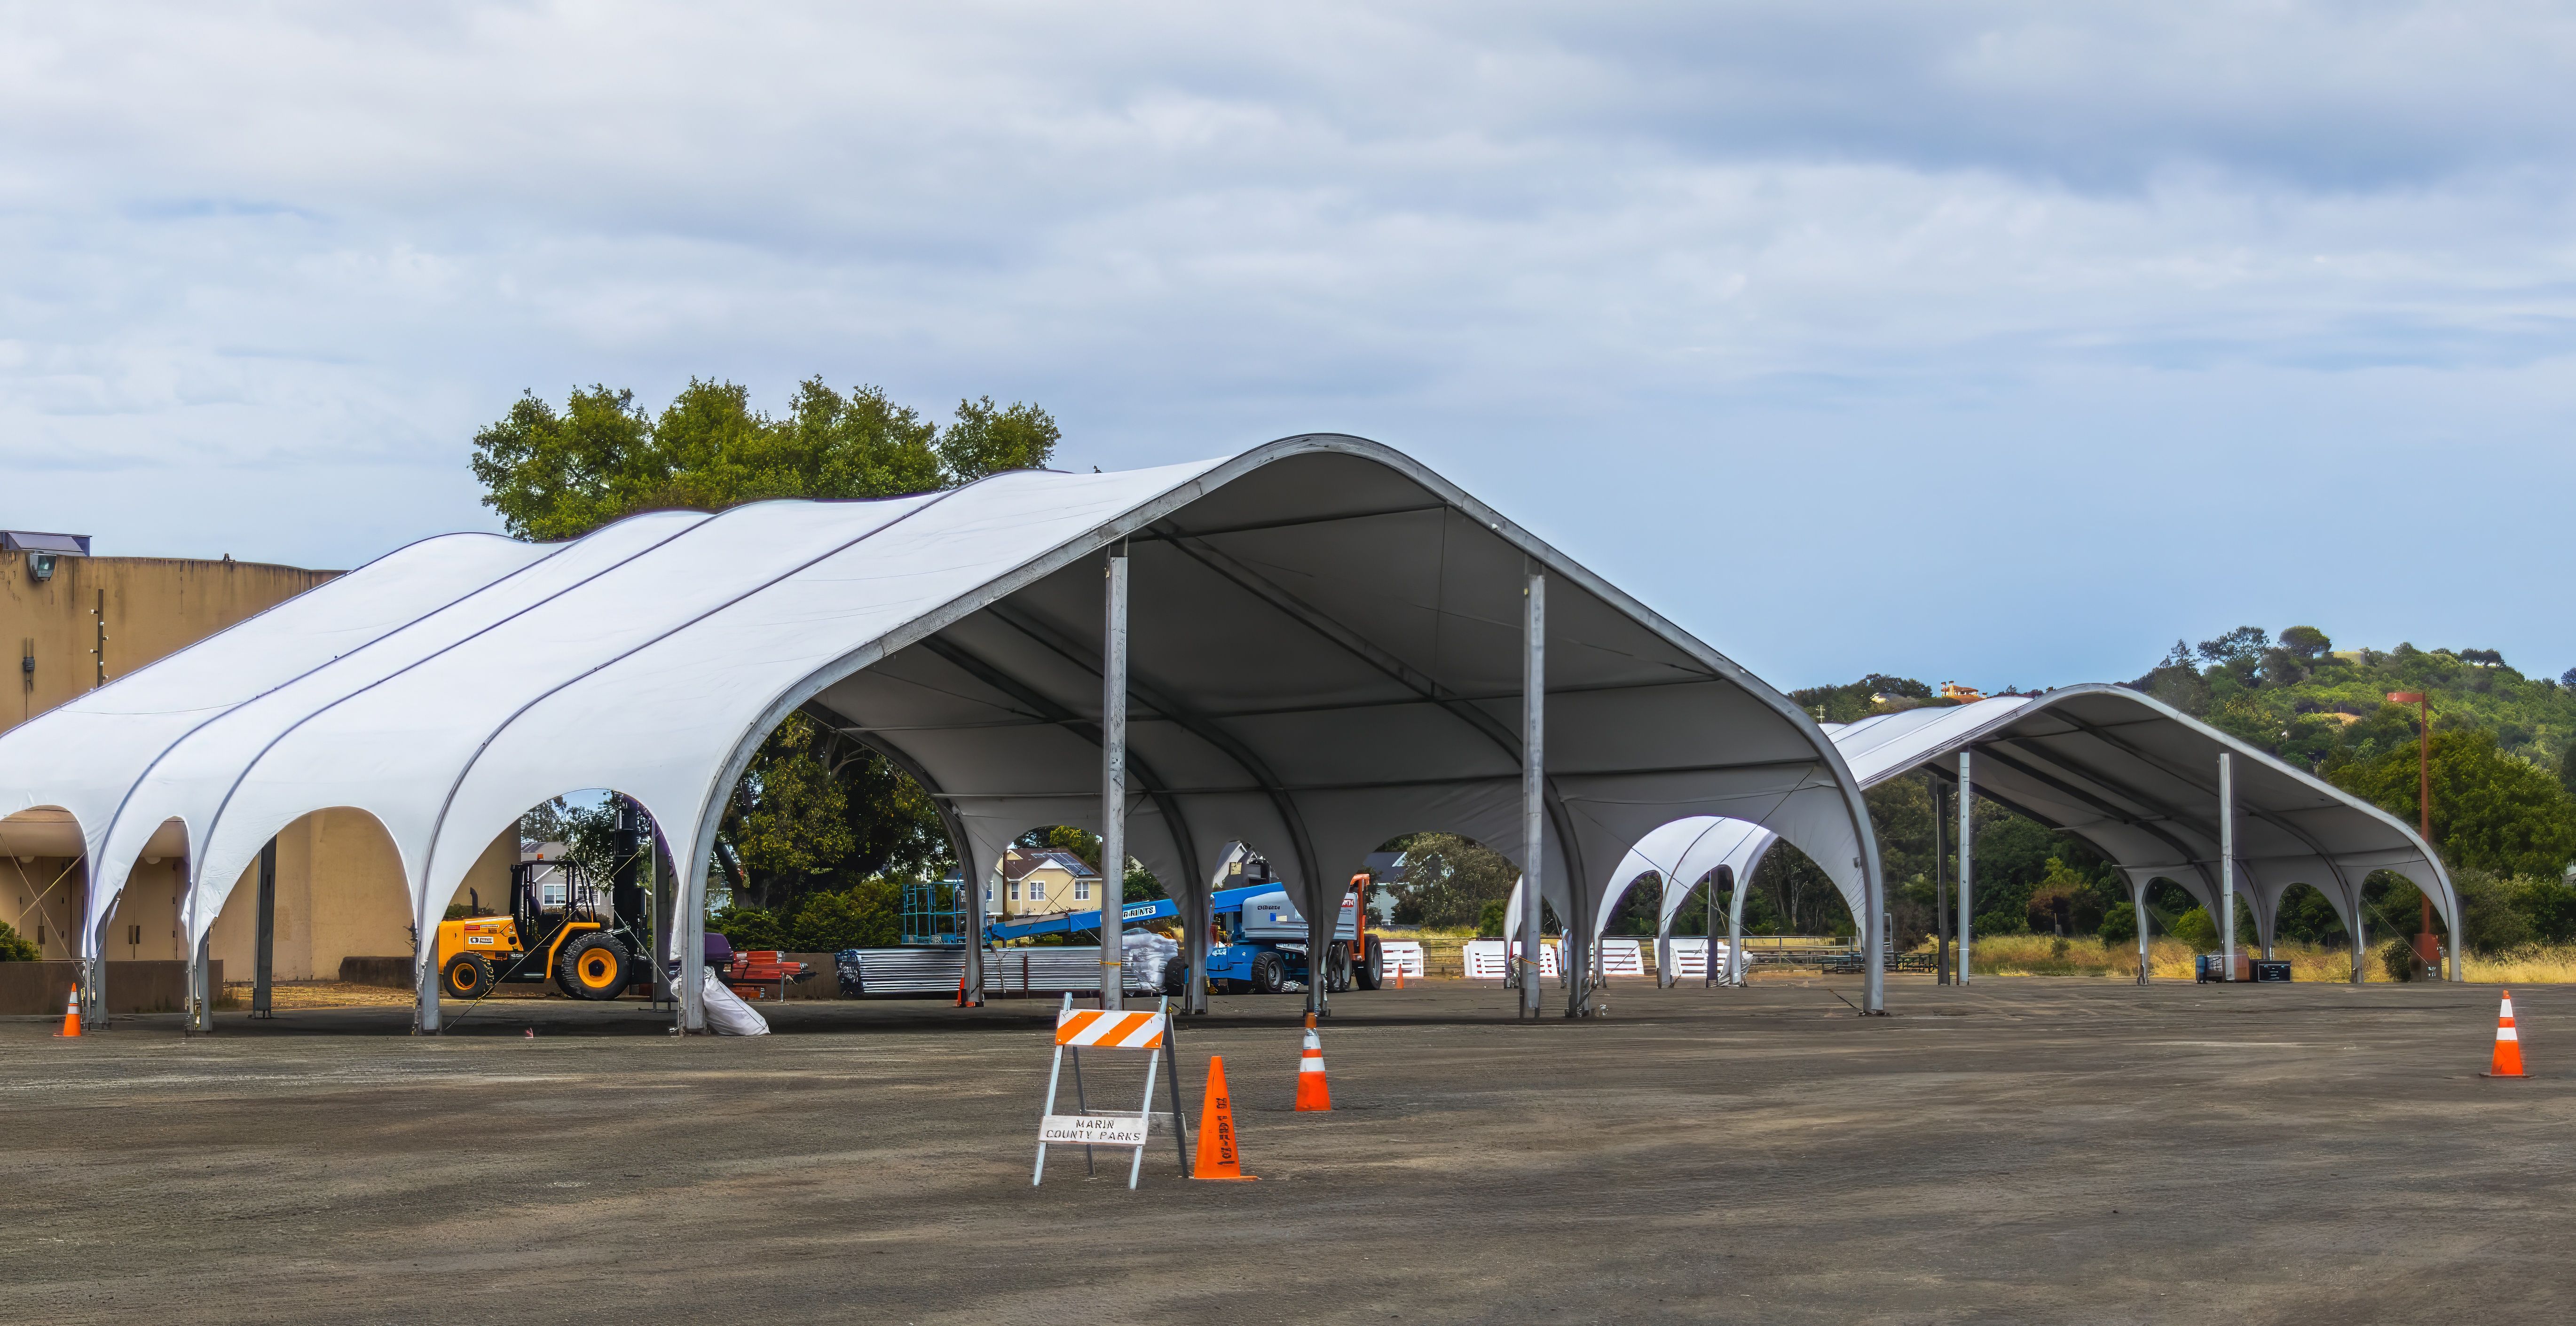
A canopy can improve shade and rain comfort, but it is not automatically a storm shelter. The National Weather Service states that there is no safe place outside during a thunderstorm and advises moving people into a substantial building or an enclosed metal vehicle. It also recommends waiting at least 30 minutes after the last thunder before resuming outdoor activity.
That advice changes the design brief. Before booking performers, identify the actual safe destinations, estimate how long it will take to move the audience, and decide who can pause the show. If the only shelter is a small tent or open-sided pavilion, the plan is incomplete. Staff need a clear trigger, a message they can deliver consistently, and routes that remain usable while people are moving quickly.
Weather planning should cover more than lightning:
- Heat: provide water, shade, rest areas, and a process for responding to heat illness.
- Wind: confirm the limits and anchoring requirements for stages, canopies, signage, and temporary walls.
- Rain: protect electrical equipment, inspect drainage, and identify surfaces that become slippery.
- Cold: consider exposure, damp seating, warm-up areas, and the needs of performers waiting backstage.
- Smoke or poor air quality: monitor local conditions and define when the event will be delayed or cancelled.
A practical planning checklist
The table below turns broad design goals into questions that can be assigned to a named person before event day.
| Area | Question to answer | Control to build into the design | When to check |
|---|---|---|---|
| Ground and surfaces | Will the route stay firm, level, and slip-resistant? | Repair soft spots, manage drainage, secure temporary flooring, and inspect after rain. | Site walk and after weather changes |
| Audience movement | Can people enter, circulate, and leave without crossing production traffic? | Separate public and service routes; keep exits and access lanes clear. | Before doors, during peak arrival, after the show |
| Accessible experience | Can people reach viewing areas, toilets, concessions, and shelter? | Provide continuous routes, companion spaces, clear signs, and trained assistance. | Before opening and during the event |
| Technical operations | Are power, cables, vehicles, and lifting work controlled? | Fence production zones, protect crossings, control vehicle movements, and brief crew. | At handover and before public access |
| Weather response | Who makes the decision and where does everyone go? | Set thresholds, assign a weather watcher, publish shelter routes, and rehearse announcements. | Forecast review and continuous event monitoring |
Test the plan before the gates open
A walkthrough is more valuable than another design meeting. Ask staff to travel the site as a first-time visitor, a wheelchair user, a parent with a child, a performer arriving backstage, and an emergency responder. Look for the places where people hesitate. Hesitation usually signals missing signage, an unclear boundary, a poor sightline, or a route that exists on paper but not in practice.
Run at least one short scenario before the audience arrives: a medical call, a lost child, a power interruption, or a weather delay. Staff should know who takes command, who calls emergency services, who makes the announcement, and who keeps routes clear. The purpose is not theatrical perfection. It is to remove the first few moments of confusion when time matters.
At the end of the performance, keep lighting, staff, and exits active. The audience is not less vulnerable because the music has stopped; in fact, simultaneous movement toward transport, toilets, and narrow gates can create the busiest period of the night. A safe event finishes with an orderly departure, not with the final note.
Frequently Asked Questions
1. What is the most important safety feature in an outdoor performance space?
A clear, unobstructed movement plan is the foundation. It should separate audience circulation from production traffic, keep exits available, connect people to first aid and toilets, and include a realistic weather-shelter route.
2. Are tents safe shelters during a thunderstorm?
No. A tent or open-sided canopy may provide shade or rain cover, but it is not a safe lightning shelter. Plan access to a substantial enclosed building or enclosed metal vehicles, and follow local emergency guidance.
3. How can temporary seating be made more comfortable?
Use stable seats on a firm, drained surface; provide clear aisles, shade or shelter, drinking water, toilets, and low-glare route lighting. Check sightlines from seated and standing positions before the audience arrives.
4. How should accessible seating be positioned?
Accessible seating should be on a continuous accessible route, include companion seating, and offer a view comparable to nearby audience locations. It should connect to toilets, concessions, exits, and shelter rather than functioning as an isolated platform.
5. Who should be able to stop or pause the performance?
A named event lead or safety officer should have clear authority to pause the show when weather, crowding, structural concerns, or another serious hazard requires it. That authority should be communicated to production, performers, security, and front-of-house staff before opening.
Conclusion: comfort is evidence that the plan works
The strongest outdoor performance spaces do not force safety and comfort into separate checklists. Firm surfaces support access and equipment. Good lighting supports atmosphere and wayfinding. Weather planning protects the audience and gives performers a clear operating boundary. Thoughtful seating reduces crowd pressure and improves the show for everyone.
Design the site so that the safest choice is also the easiest choice: the clear route, the visible exit, the shaded rest point, the accessible seat with a real view, and the shelter that staff can reach before conditions deteriorate. When those decisions are made early, the audience experiences a relaxed evening rather than the machinery required to make it possible.